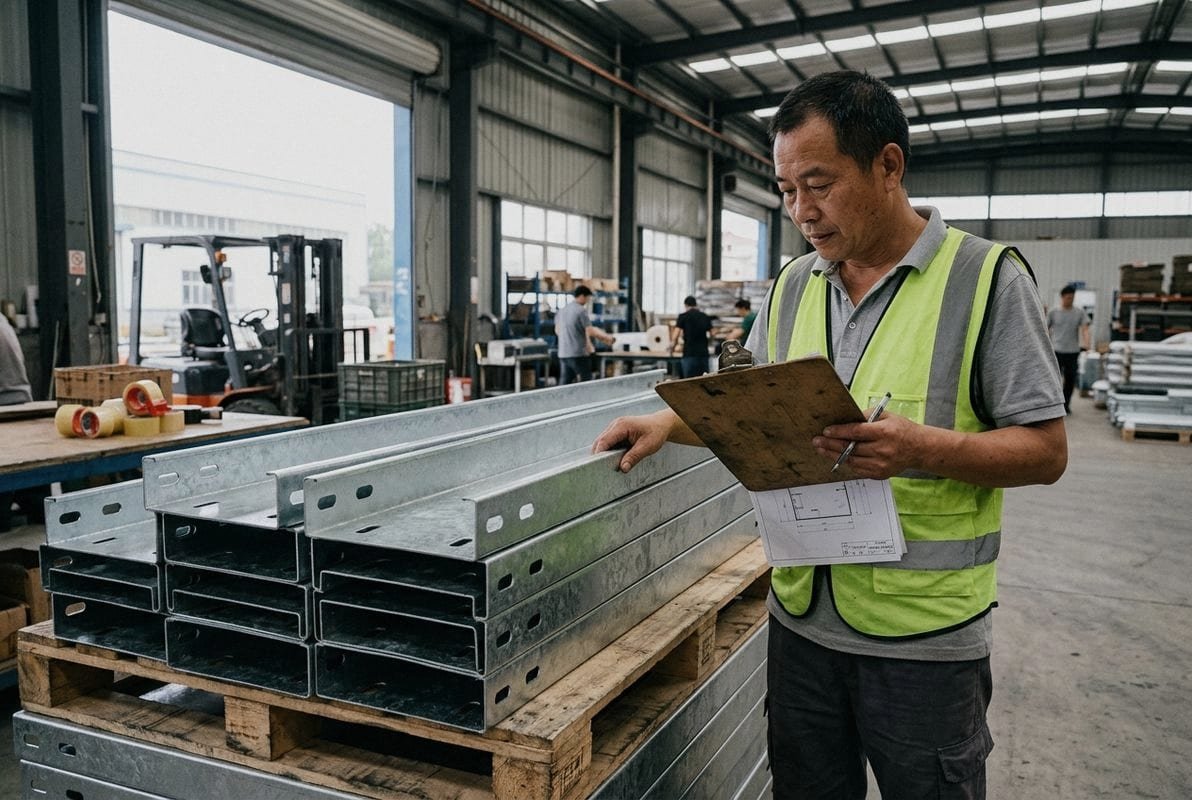
Verifying custom fabrication for hot-dip galvanized trough cable trays 1 has been one of the most frequent concerns raised by our Singapore project clients over the past few years. The humidity, the coastal exposure, the tight construction timelines — they all amplify the stakes. One batch of substandard trays can stall an entire electrical infrastructure project 2, trigger costly returns, and damage relationships that took years to build. I have seen it happen, and the root cause is almost always the same: verification was treated as an afterthought instead of a process built into every stage from contract to port arrival.
To verify custom fabrication for hot-dip galvanized trough cable trays destined for Singapore, you must lock in coating thickness and standards compliance in the contract, confirm dimensions against CAD drawings before galvanizing, implement remote quality control procedures during production, and demand certified documentation for every shipment.
Each of these steps involves specific technical checks, documentation, and communication protocols. Below, I break them down so you can apply them to your next Singapore project with confidence.
How can I ensure the hot-dip galvanized coating meets Singapore’s specific thickness and durability standards for my project?
A lesson we learned early when exporting cable management systems to Southeast Asia is that “galvanized” means different things to different suppliers. Some factories electro-galvanize thin steel before cutting and welding. That leaves every weld seam and cut edge completely unprotected — a disaster waiting to happen in Singapore’s tropical humidity.
Ensure your contract explicitly references the ISO 1461 standard or its Singapore adoption SS ISO 1461, mandates post-fabrication hot-dip galvanizing at approximately 450°C, and specifies a minimum zinc coating thickness of 85 µm or a zinc mass of at least 610 g/m² for corrosion resistance in humid environments.
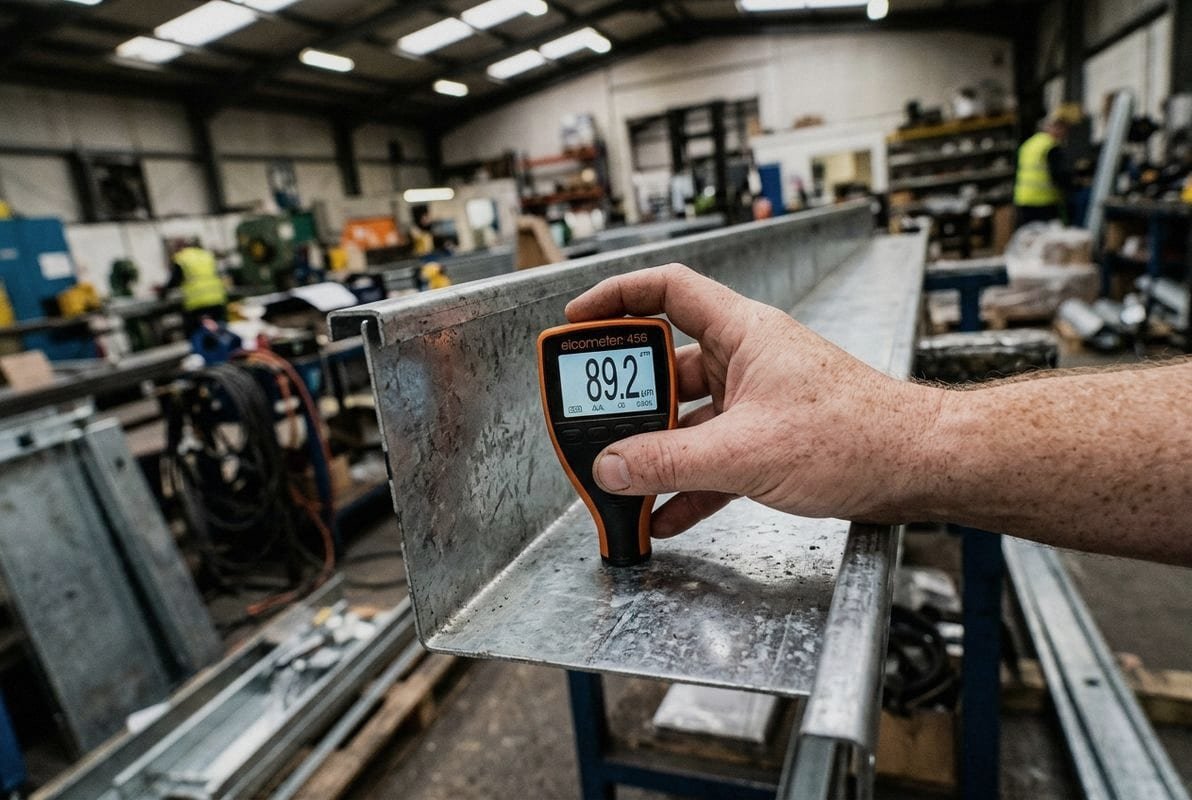
Why Post-Fabrication Galvanizing Is Non-Negotiable
The entire point of hot-dip galvanizing is to immerse the fully fabricated tray — after all cutting, punching, and welding — into molten zinc at around 450°C. This creates a metallurgical bond between the zinc and steel across every surface, including weld seams, bolt holes, and cut edges. If the steel is pre-galvanized (coated at the mill before fabrication), those processed areas lose their zinc layer. In Singapore’s climate, with relative humidity regularly above 80%, bare steel spots develop red rust within weeks.
Choosing the Right Standard
Singapore typically adopts international standards under the SS (Singapore Standards) framework. Singapore Standards framework 3 For galvanized coatings, SS ISO 1461 is the primary reference. Some project specifications also accept ASTM A123 as equivalent. Both standards define minimum zinc mass based on the thickness of the base steel, but there are nuances worth understanding before you sign a contract.
| Standard | Minimum Coating Thickness (Steel ≥ 6 mm) | Equivalent Zinc Mass | Common Use in Singapore |
|---|---|---|---|
| SS ISO 1461 4 | 70 µm (local mean) / 85 µm (recommended for severe environments) | ~505–610 g/m² | BCA-regulated commercial and industrial projects |
| ASTM A123 | 85 µm (Grade 65 and above) | ~610 g/m² | Projects with US-origin specifications or MEP consultants |
| GB/T 13912-2020 | ≥85 µm (for steel ≥ 5 mm) | ≥610 g/m² | Chinese-manufactured trays; must be cross-referenced against Singapore specs |
When we prepare contracts for Singapore-bound orders, we always specify GB/T 13912-2020 as the manufacturing standard and cross-reference it against SS ISO 1461 so the buyer can present documentation that satisfies the local consultant or BCA requirement.
How to Verify Coating Thickness
Coating thickness measurement should happen at two stages: at the galvanizing plant and upon arrival in Singapore. zinc coating thickness 5 At the plant, a magnetic or eddy-current gauge (compliant with ISO 2808) is used on a minimum of five reference areas per tray. When trays arrive at the Singapore project site, your receiving team should conduct spot checks on at least 10% of the batch.
Here is a quick checklist I share with every procurement manager:
- Request the galvanizing plant’s temperature log for the batch (bath temperature should be 445–465°C).
- Ask for photographic evidence of trays entering and exiting the zinc bath.
- Demand a third-party lab report from an accredited testing body confirming zinc coating adhesion 6 and thickness.
- Visually inspect trough corners for bare spots or dross — these are common post-galvanizing defects because the U-shape can trap air during immersion.
The Adhesion Question
Zinc coating adhesion is just as important as thickness. A thick coating that flakes off is worse than a thinner, well-bonded one. The standard adhesion test involves striking the coated surface with a hammer or bending a sample; the zinc should not peel or separate from the steel. On our production floor, we conduct this test on sample pieces from every batch before shipping and include the results in the quality packet.
What steps should I take to verify that the custom dimensions and fittings of my trough cable trays match my technical drawings?
One of the toughest buyer interactions I recall involved a Singapore project director who received 200 custom trough trays with elbow angles off by 1.5 degrees. The trays would not align at junction points. The entire batch needed rework. That experience reshaped how our technical team handles dimensional verification 7 today.
To verify custom dimensions, establish a formal drawing review process with your supplier that includes a 48-hour deep-design confirmation, written dimensional tolerances for every non-standard fitting, and a pre-galvanizing dimensional inspection with photographic records before the trays enter the zinc bath.
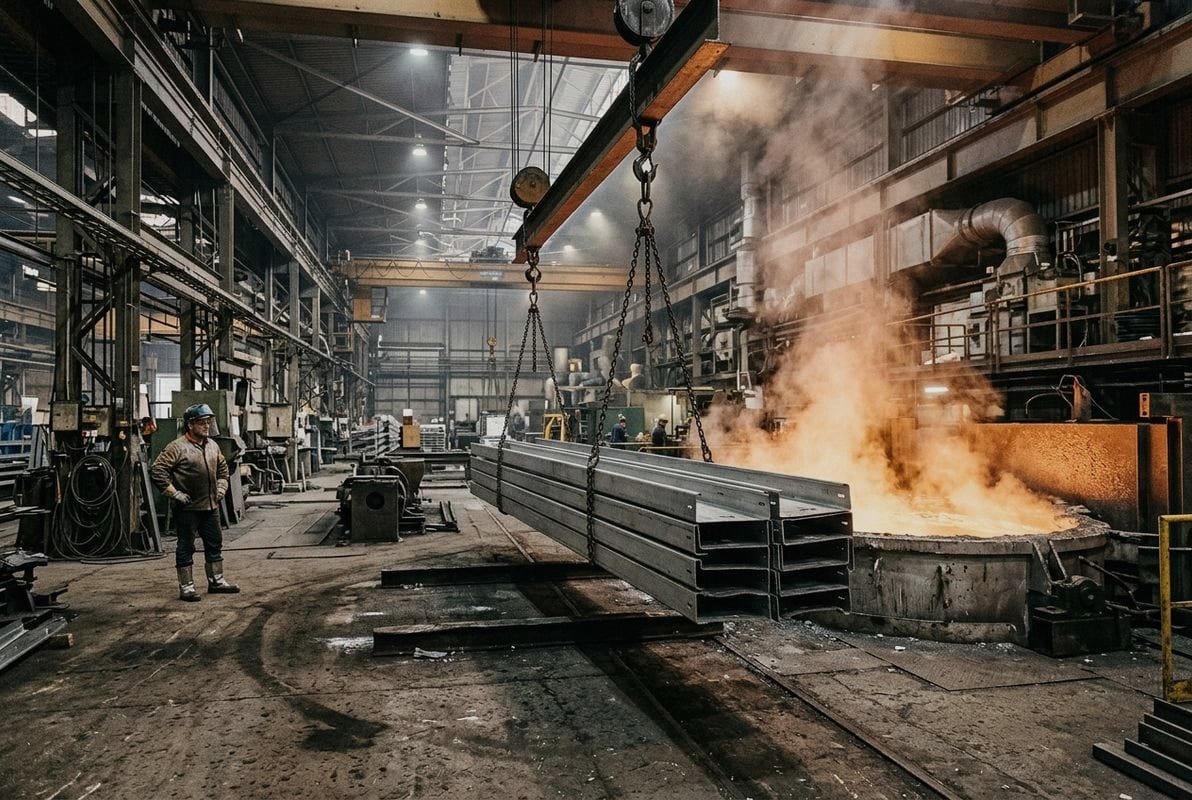
The Drawing Handoff Process
Dimensional verification starts long before steel is cut. When a buyer sends CAD drawings, the supplier’s technical team must produce a fabrication drawing that translates the design intent into manufacturing instructions. This step is where errors creep in — unit conversions, wall thickness assumptions, bend radius interpretations. In our workflow, we require engineers to return a marked-up confirmation drawing within 48 hours. The buyer reviews it, flags discrepancies, and signs off before any material is ordered.
Defining Tolerances in the Contract
Standard trough trays have relatively simple geometries. But custom pieces — reducers, tees, elbows, risers — introduce complex angles and transitions. The contract must spell out acceptable tolerances for every dimension class.
| Dimension Type | Recommended Tolerance | Why It Matters |
|---|---|---|
| Tray width and depth | ±1.5 mm | Ensures cable capacity matches design load calculations |
| Overall length | ±2.0 mm | Prevents gaps or overlaps at splice joints |
| Elbow and bend angles | ±0.5° | Misaligned elbows cause visible gaps and structural weak points |
| Bolt hole spacing | ±0.5 mm | Holes that do not align delay field installation significantly |
| Reducer transition dimensions | ±1.0 mm | Mismatched transitions can block cable pulling |
These tolerances should be written into the purchase order or a technical annex. Verbal agreements are not enough — I have seen too many disputes arise from assumed tolerances that were never documented.
Pre-Galvanizing Dimensional Inspection
Here is a critical point many buyers overlook: dimensional verification must happen before galvanizing. After hot-dip galvanizing, the zinc layer adds roughly 50–100 µm per side, and minor warping can occur due to thermal stress. If a tray’s dimensions are already borderline before dipping, they may fall out of spec afterward.
Our quality control team measures every custom piece against the approved drawing at three stages: after laser cutting, after CNC bending, and after welding but before galvanizing. We photograph each measurement with a digital caliper or coordinate measuring tool and time-stamp the images. This gives the buyer a verifiable record.
Using BIM for Pre-Production Clash Detection
For larger Singapore projects, particularly those involving complex routing in data centers or water treatment plants, we encourage buyers to use Building Information Modeling (BIM) 8 to virtually assemble the tray system before we begin fabrication. This catches routing clashes, identifies where custom fittings are needed, and locks in dimensions digitally. It adds a small amount of time upfront but prevents expensive on-site modifications.
The Role of Equipment Capability
Not every factory can hold tight tolerances on non-standard pieces. A supplier must have CNC bending machines, laser cutting tables, and trained operators who can read and interpret engineering drawings. When evaluating a new supplier, ask to see their equipment list and, if possible, request a trial piece fabricated to your most complex drawing. The trial piece tells you more about their capability than any brochure.
How do I remotely monitor the quality control process at a Chinese factory to avoid receiving defective cable trays?
A trade-off every overseas buyer faces is this: flying to a Chinese factory for every order is expensive and impractical, but trusting blindly is risky. Over the years, we have developed a remote quality monitoring framework specifically because our Singapore clients asked for it. They wanted visibility without the cost of travel.
To remotely monitor quality control at a Chinese factory, require live video inspections at defined hold points, demand time-stamped photographic evidence of key fabrication and galvanizing stages, request third-party inspection reports from accredited agencies, and use digital traceability tools like QR-coded test certificates linked to each batch.
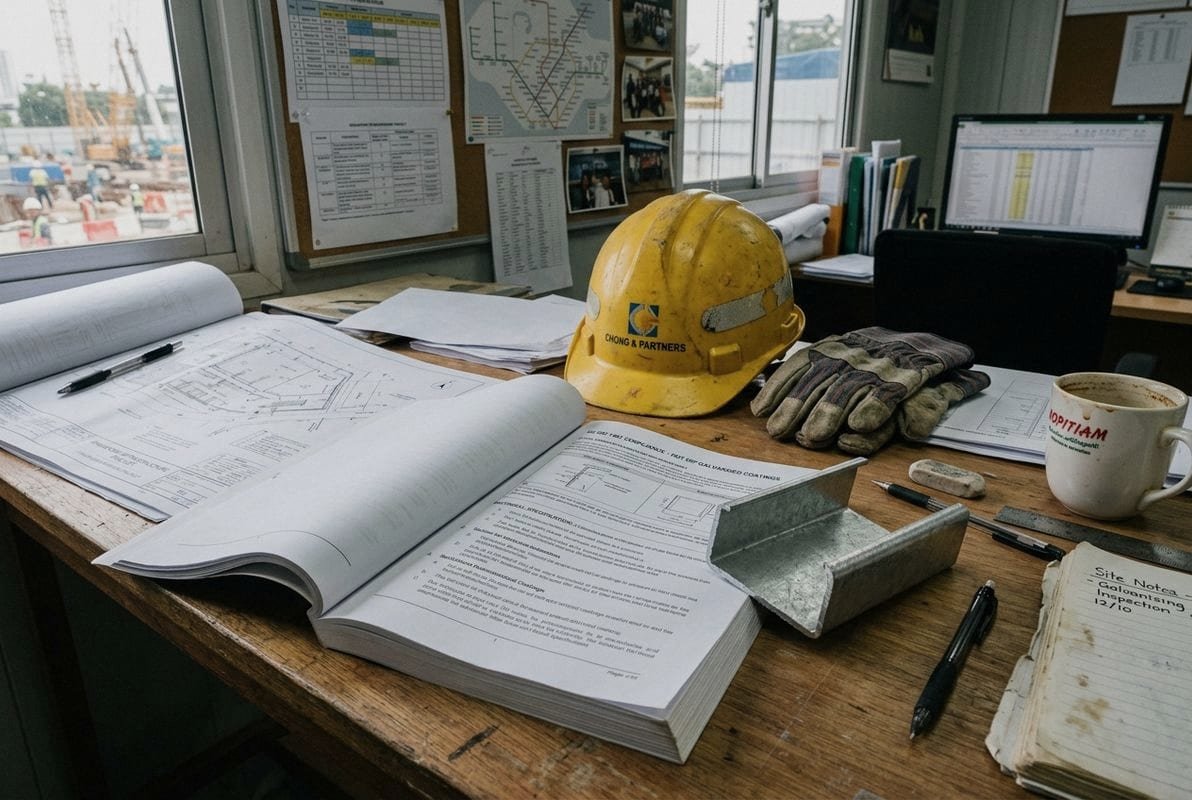
Setting Up Hold Points
A hold point is a stage in production where work pauses until the buyer (or their representative) approves progress. For hot-dip galvanized trough cable trays, I recommend four hold points:
- Material incoming inspection — Verify the Mill Test Certificate (MTC) 9 against the steel coils received. Confirm grade, thickness, and chemical composition.
- Post-fabrication, pre-galvanizing — Measure dimensions, inspect weld quality, and confirm the batch count matches the order.
- Post-galvanizing — Check coating appearance, measure thickness, and perform adhesion spot tests.
- Pre-shipment packing — Verify labeling, count pieces, and confirm packing protects the zinc surface during transit.
At each hold point, the factory should provide a video walkthrough (even a simple WhatsApp video call works) and a set of time-stamped photographs. This is not burdensome for a capable supplier — our team does it routinely for every Singapore shipment.
Third-Party Inspection
For high-value orders or first-time supplier relationships, hiring a third-party inspection company 10 is worth the cost. Companies like SGS, Bureau Veritas, or TÜV have offices throughout China and can attend any of the four hold points on your behalf. Their report carries independent weight and can be presented to your end client or consultant in Singapore as evidence of fabrication quality assurance.
Digital Traceability
A growing trend among quality-conscious suppliers is digital traceability. Each batch or even each tray receives a QR code that links to its digital quality file — MTC, galvanizing certificate, dimensional inspection record, and coating thickness report. When the tray arrives in Singapore, the site team simply scans the code. We have started implementing this for repeat clients, and the feedback has been overwhelmingly positive.
What to Look for in Video Inspections
Not all video inspections are equally useful. Here is what to focus on:
- Zinc bath immersion: Watch the tray enter and exit the bath. A proper dip lasts several minutes; rushed dips cause incomplete coating.
- Cooling process: Trays should cool naturally or in a quench tank, not be stacked immediately, which traps heat and causes coating damage.
- Surface appearance: Look for a uniform silver-grey finish. Excessive dross (zinc spikes), bare patches, or a mottled yellow tint indicate process problems.
- Stacking and packing: Trays must be separated with padding to prevent zinc-on-zinc abrasion during shipping.
Addressing Post-Galvanizing Defects Remotely
Even with good procedures, defects happen. Common post-galvanizing defects include bare spots in trough corners (caused by trapped air), rough surfaces from dross, and white rust from moisture exposure during storage. If your remote inspection reveals any of these, the factory should strip and re-galvanize the affected pieces — not apply zinc-rich paint as a patch. Zinc-rich paint is a temporary fix, not a substitute for a proper metallurgical bond.
What documentation should I request from my supplier to guarantee on-time delivery to my Singapore project site?
When I first started working with Singapore contractors, the number one complaint was not about quality — it was about delivery delays. A two-week slip on cable trays can cascade into weeks of delay for electrical installation, cable pulling, and commissioning. Since then, every order we process includes a documentation package designed to give the buyer full visibility into the delivery timeline.
Request a signed production schedule with milestone dates, a shipping plan with vessel booking confirmation, the Bill of Lading and packing list upon dispatch, and a pre-arrival notification at least seven days before the shipment reaches Singapore’s port to coordinate site logistics.

The Documentation Package
Documentation serves two purposes: it proves quality compliance, and it tracks delivery progress. Here is the complete set I recommend requesting for every order of custom trough cable trays.
| Document | Purpose | When to Request |
|---|---|---|
| Mill Test Certificate (MTC) | Confirms base steel grade, thickness, and chemical composition | At material incoming stage |
| Galvanizing Certificate | Confirms bath temperature, immersion time, and zinc coating mass per ISO 1461 | After galvanizing |
| Third-Party Inspection Report | Independent verification of dimensions, coating, and weld quality | At designated hold points |
| Dimensional Inspection Record | Photos and measurements proving trays match approved drawings | Before galvanizing |
| Production Schedule | Milestone dates for cutting, welding, galvanizing, and packing | At contract signing |
| Vessel Booking Confirmation | Proof that shipping space is reserved on a specific sailing | 5–7 days before dispatch |
| Bill of Lading (B/L) | Legal shipping document confirming cargo is on board | Upon vessel departure |
| Packing List | Itemized list of every piece, its dimensions, weight, and quantity | Attached to the B/L |
| Pre-Arrival Notice | Alert to the buyer with ETA, allowing site preparation | 7 days before Singapore arrival |
Tying Documentation to the Contract
Many delivery problems originate from vague contracts. The purchase order should include:
- A clear production lead time (e.g., 25 working days from drawing approval to dispatch).
- Penalty clauses for delays beyond the agreed window.
- A requirement that the supplier provides weekly progress updates with photographic evidence.
- Specified shipping terms (FOB, CIF, or DDP) and the agreed port of loading and discharge.
When we finalize orders for Singapore, we use CIF Singapore as the default Incoterm so the buyer has a single landed-cost figure and we retain control over freight booking — reducing the risk of space shortages during peak shipping seasons.
Port Arrival and Site Verification
When the shipment arrives at PSA terminals in Singapore, the buyer or their logistics agent should perform an arrival inspection. This is the last line of defense. Check for:
- Shipping damage (dented trays, scratched zinc surfaces).
- Correct piece count against the packing list.
- Spot-check coating thickness on 5–10% of trays.
- Verify dimensions on at least two random pieces against the original drawing.
If discrepancies are found, document them with photographs immediately and notify the supplier within 48 hours. A reputable supplier will have a clear returns and replacement policy in the contract.
Lessons from Real Delivery Scenarios
I recall a project where a Singapore contractor needed 1,200 custom trough trays for a water treatment facility in Tuas. The timeline was aggressive — 30 days from order to site delivery. We broke the production into three sub-batches, shipped the first batch by Week 2, and the final batch by Week 4. Each batch had its own documentation package. The contractor could begin installation with Batch 1 while Batches 2 and 3 were still in production. This phased delivery approach is something we now recommend for any order exceeding 500 pieces.
Conclusion
Verifying custom fabrication for hot-dip galvanized trough cable trays requires active involvement at every stage — from contract standards to port arrival checks. Lock in your specifications, demand documented proof at each milestone, and never treat quality control as optional. If you are still evaluating whether hot-dip or electro-galvanized trays are the right fit for your project, understanding how the two methods compare in performance and cost can help inform that decision. Similarly, procurement teams selecting among different tray types should review guidance on choosing galvanized perforated, solid, ladder, or mesh cable trays for Singapore EPC projects.
Footnotes
- Provides general information on hot-dip galvanized cable trays and their applications. ↩︎
- References a key government body in Singapore responsible for energy and infrastructure. ↩︎
- Explains the official system for developing and adopting standards in Singapore. ↩︎
- Links to the international standard for hot-dip galvanized coatings, adopted by Singapore. ↩︎
- Details methods and standards for measuring the thickness of zinc coatings. ↩︎
- Describes the importance and testing methods for zinc coating adhesion. ↩︎
- Provides a foundational understanding of measurement science in manufacturing. ↩︎
- Offers insights into BIM’s role in construction and project management. ↩︎
- Explains the purpose and content of a Mill Test Certificate for material traceability. ↩︎
- Replaced with a general product inspection services page from SGS, a leading third-party inspection company, which is a suitable and active alternative to the broken link. ↩︎